The house
A 6-bedroom home in Caterham.
An Immaculately Refurbished Six-Bedroom Family Home in the Heart of Caterham
What the sellers say:
"We purchased the property over 10 years ago because of the close proximity to Caterham School. Over the years, we have fully refurbished the house to suit our needs using a light neutral decor. We have appreciated the versatility of the layout of the house, such as having a ground-floor bedroom and bathroom. Another great feature is the flat garden; we have spent many hours playing with our children and grandchildren in the back garden, listening to the birds and just appreciating nature with the changing of the seasons. The time has come for us to move on and for another family to build memories in this home that continues to give."
The Property
Set on an unusually wide plot just a minute’s walk from Caterham School, this substantial six-bedroom, three-bathroom detached home offers 2,928 sq ft of living space (plus a 190 sq ft integrated garage). Arranged over two floors, the exceptionally versatile accommodation has been thoughtfully refurbished by the current owners over the past decade.
Presented in immaculate, turnkey condition, the house combines a light, neutral interior with contemporary detailing, generous proportions and an unusually large, level rear garden.
Arrival & Reception
The impressive frontage delivers excellent kerb appeal, with a broad driveway offering parking for approximately four cars and access to the integrated garage.
Inside, the entrance hall leads to a bright and spacious L-shaped reception room, defined by a wonderful vaulted ceiling, custom slat detailing, and a feature fireplace with an expansive picture window overlooking the front lawn. Patio doors flow out to the garden, while integrated air conditioning and feature radiators ensure year-round comfort.
Designed with versatility in mind, the ground floor features four adaptable rooms, perfect for use as guest bedrooms, a playroom, a home office, or a gym, each complete with generous windows and custom storage. A large bathroom with a walk-in shower and separate tub serves this floor, making it an ideal setup for hosting guests or multi-generational living.
Kitchen & Family Living
Framed by dual patio doors that open directly to the garden, the extensive kitchen blends indoor and outdoor living. A substantial central island comfortably seats six, creating an ideal hub for daily family life and entertaining. Additional features include a Smeg oven with seven hobs, an American-style fridge/freezer and air conditioning.
A utility/storage room is at the end of the hall, off the gym, with access to the rear of the property and a door to the integrated garage.
Bedrooms & Additional Accommodation
The first floor comprises four bedrooms, including an impressive principal suite with dual-aspect windows, a dedicated dressing space/walk-in wardrobe and large en-suite shower room. A second double bedroom features bespoke fitted storage, while the adaptable L-shaped fourth bedroom takes in views of both the front and rear. A final bedroom and a family shower room complete the upper level.
A partially boarded loft space with ladder access also provides useful extra storage.
Gardens & Outside Space
The flat rear garden is a standout feature of the home, offering an unusually expansive level lawn for play, entertaining, and outdoor family activities. Exceptional privacy combined with a practical layout makes this setting perfectly tailored to modern living.
To the front, the broad lawn and attractive frontage complement the large driveway with ample off-street parking and access to the integrated garage.
Location & Lifestyle
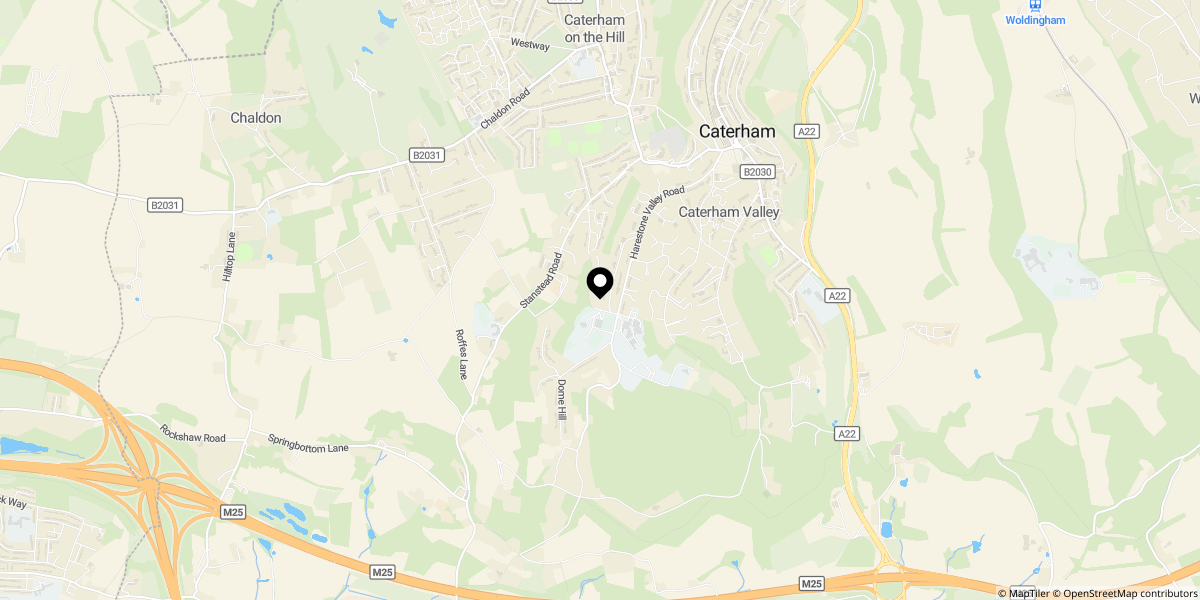
The property is exceptionally well positioned for Caterham School, located on the same road and set within a 200-acre campus incorporating woodland, playing fields, and extensive leisure amenities. Its Sports Centre features a 25-metre indoor swimming pool, fitness centre and sports hall, with access available to local residents through community membership. Under a mile away, Caterham town centre provides essential amenities, cafés, dining, and a large Waitrose, while the surrounding Surrey Hills offer scenic countryside walks close to home.
Transport & London
Caterham Station provides regular trains into London, with direct routes to London Bridge in 43 minutes, and nearby Woldingham and Upper Warlingham Stations connect to Central London in just 30 minutes. Gatwick Airport is conveniently a 20-30-minute drive away.
A rare combination of six-bedroom accommodation, immaculate presentation, exceptional flexibility and a large level garden, all within a highly convenient position for Caterham School and the town centre.
All distances and journey times are approximate and should be used as a guide only.
Please quote reference MA0771 when enquiring about this property.
Tenure: Freehold
Council Tax: Band G – Tandridge District Council