The house
A 5-bedroom home in Virginia Water.
A spacious five-bedroom detached family home with a garage and ample parking, offering an exciting opportunity to modernise, set on a peaceful close in Virginia Water.
What the sellers say:
"I moved into Oak Tree Close in 1962 when I got married. It was a 3-bedroom detached house. Later, when we had 2 daughters, we extended it, adding 2 more bedrooms and a second bathroom. One of the bedrooms was used as the children’s play/music room. We had many happy times with children’s parties, BBQs with the neighbours and dinner parties. Eventually the children grew up and left home. We still enjoyed entertaining and having family to stay. Then we extended the house again, adding a breakfast room, a small utility room and enlarging the sitting room. Now it is time to downsize and move nearer my family. I will miss this quiet cul-de-sac and the many friends I have in Virginia Water."
Located on a quiet close in Virginia Water, this property presents a wonderful opportunity to create a contemporary family home in a highly desirable area. With its spacious layout and potential for modernisation, this residence is ideal for those seeking to tailor a property to their own tastes, while benefiting from excellent local amenities and transport links.
Upon entering, you are greeted by well-proportioned living spaces. The heart of the home is the open-plan kitchen/breakfast area, featuring a skylight that bathes the space in natural light, creating an inviting atmosphere for daily life and enjoying views over the garden. Adjoining this is a convenient utility room, providing additional practical space, with access to the patio. There is a downstairs W.C. off the entrance hall.
The lounge diner is a generous reception area, also benefiting from a skylight and patio doors that open onto the garden, seamlessly blending indoor and outdoor living. This versatile space is perfect for both relaxed family evenings and entertaining guests. With two reception rooms, there is ample flexibility for various family needs, whether as a formal dining room, study, or play area.
Upstairs, the property offers five well-sized bedrooms and two bathrooms, providing comfortable accommodation for a growing family. A lovely feature is the staircase that leads left and right, with three double bedrooms and a bathroom on one side, and two further bedrooms and another bathroom on the other.
Outside, the property boasts a lovely garden, offering a private outdoor space for relaxation and recreation. There is substantial off-street parking in the driveway, along with a large garage with valuable storage and workshop rooms at the rear.
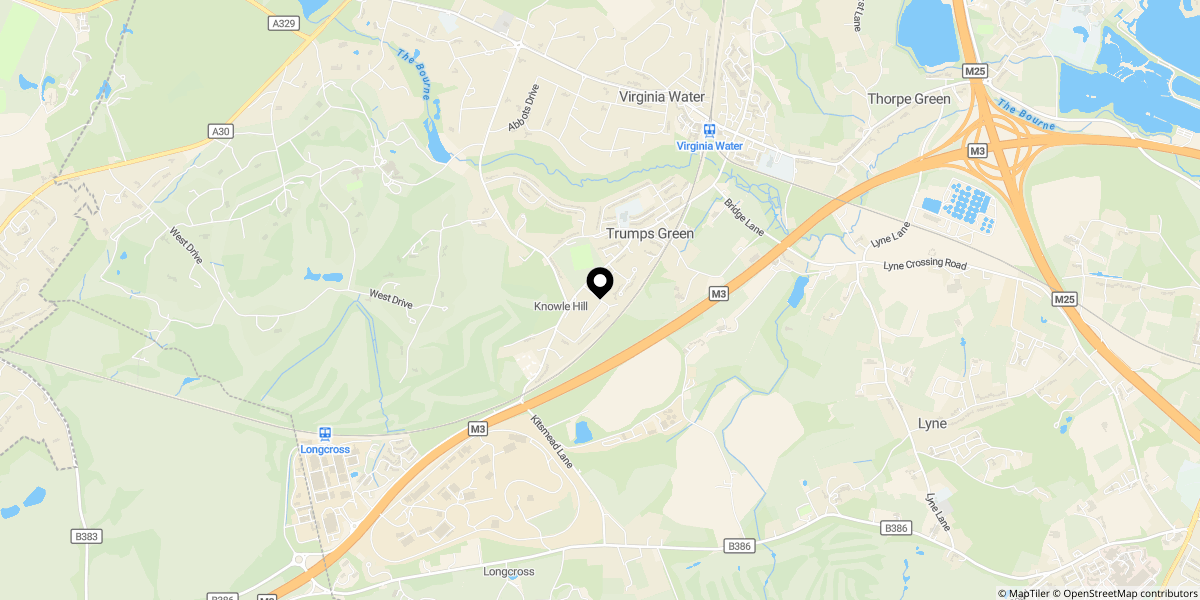
Oak Tree Close is ideally situated in Virginia Water, an area renowned for its blend of countryside charm and accessibility. Residents benefit from easy access to Central London, with direct train services from Virginia Water to Waterloo in approximately 45 minutes, making it ideal for commuters. The property is also exceptionally close to the world-renowned Wentworth Golf Course, offering leisure opportunities on your doorstep. The area is well-regarded for its selection of exceptional schools, making it a prime location for families.
This property offers a fantastic chance to acquire a spacious family home in a sought-after location, with the scope to create a truly bespoke living environment. We invite you to view the video link for a comprehensive tour.
All distances and journey times are sourced from Google Maps and should be used as a guide only.
Tenure: Freehold
Council Tax Band: G (Runnymede Borough Council)
Please quote reference MA0771 when enquiring about this home.